
Address
4087 Sw 42nd St, Gresham, OR
Price
$ 524,900
Property Attributes
- MLS#568773742
- TypeSingle Family
- Listing Status Active
- CountyMULTNOMAH
- CityGresham
- Area144
- NeighborhoodPLEASANT VALLEY
- Zip97080
- StyleStories2,Traditional
- Year Built2025
- Taxes$ 4599
- Price$ 524,900
- Bedrooms3
- Full Bathrooms2
- Half Bathrooms1
- Sqr Footage1472
- Lot Size0.12 Acres
Data Source:
Regional Multiple Listing Service (RMLSOR)
Property Description
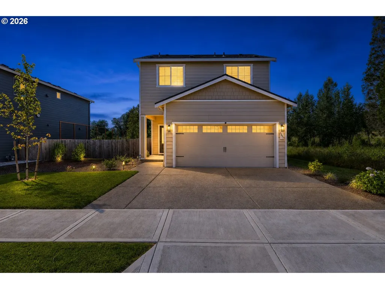
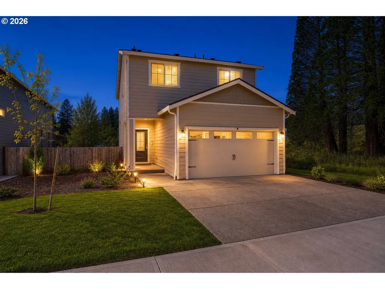
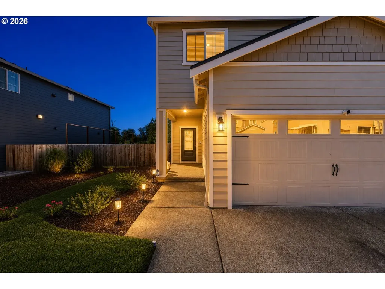
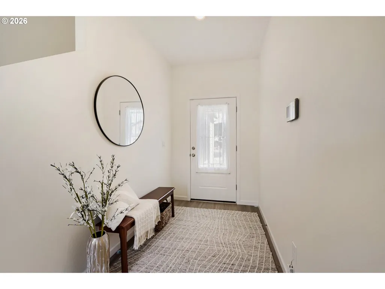
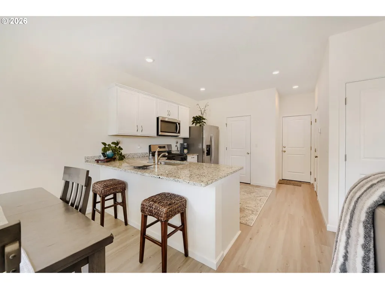
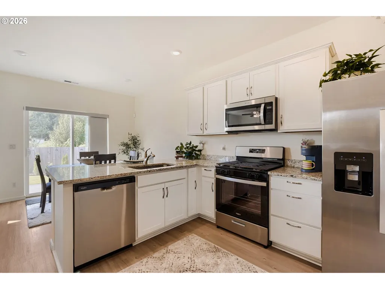
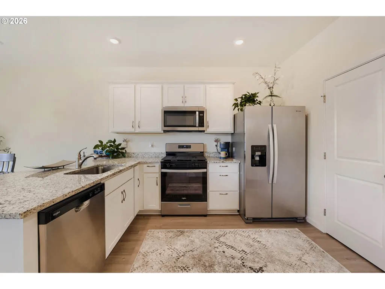
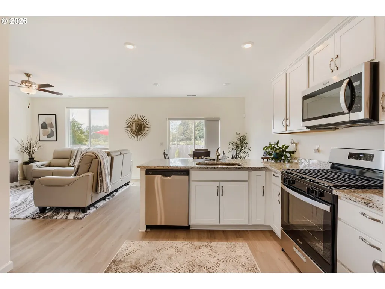
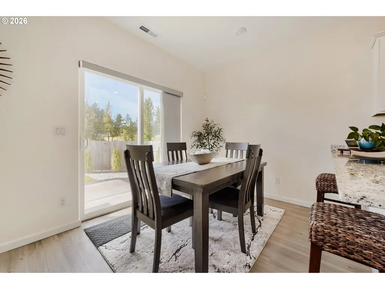
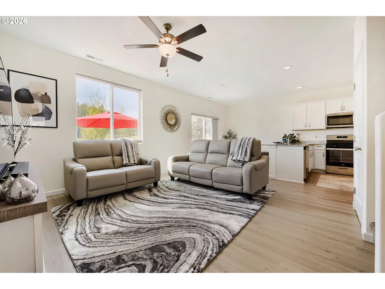
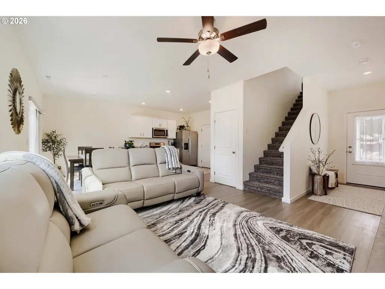
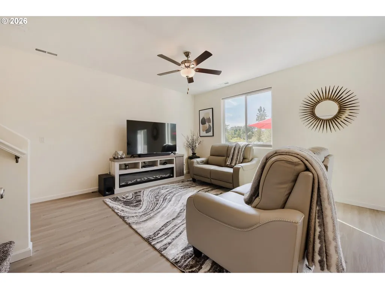
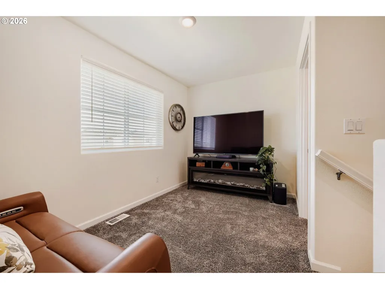
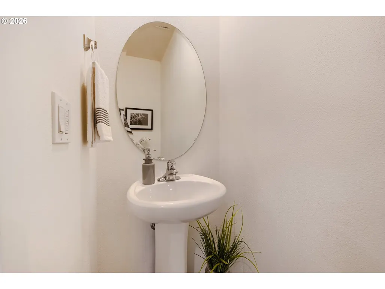
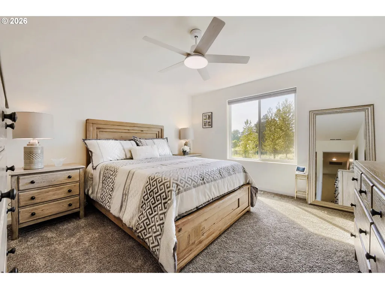
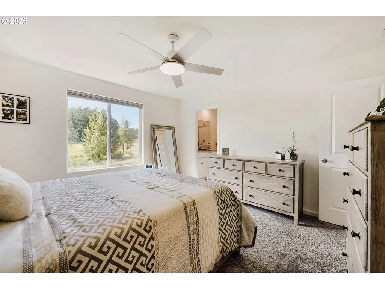
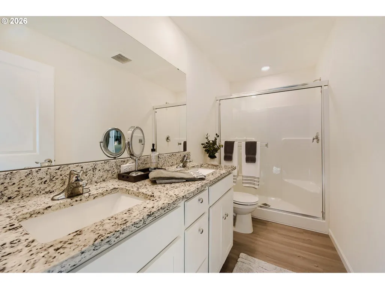
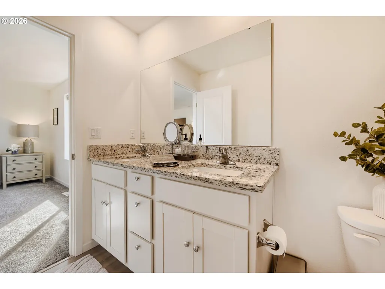
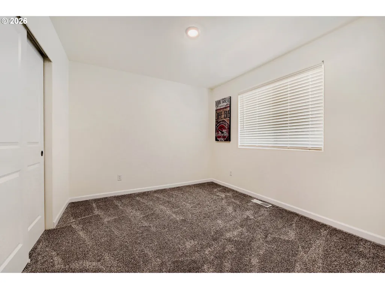
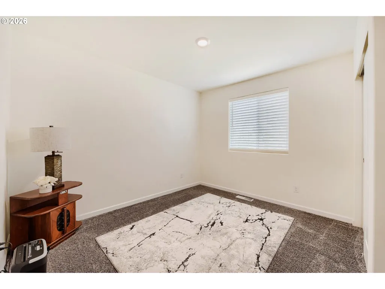
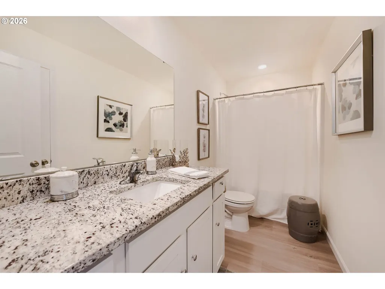
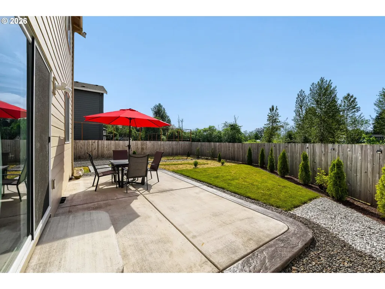
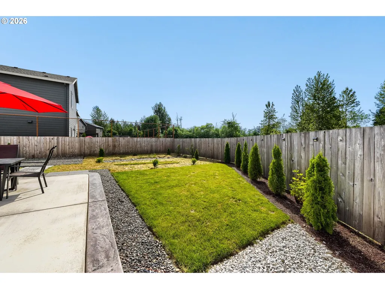
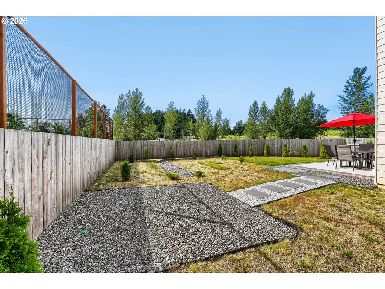
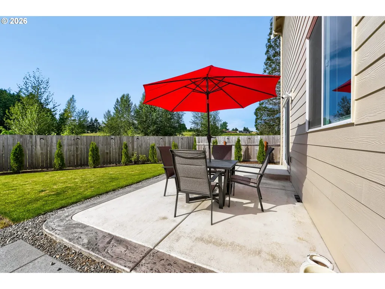
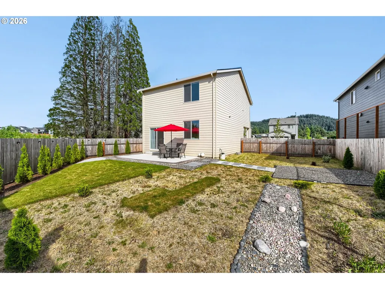
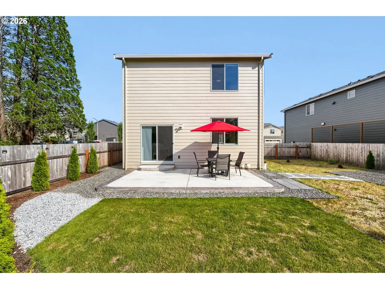
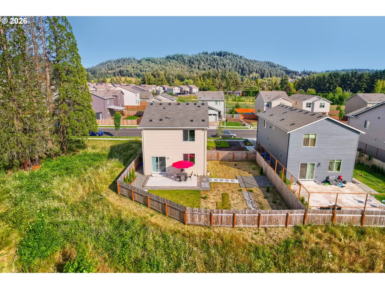
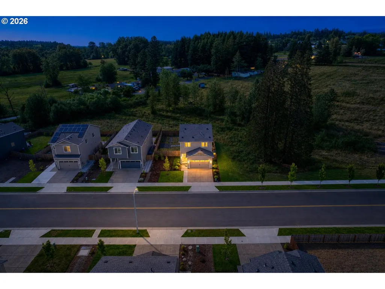
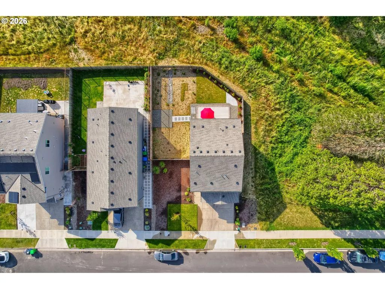
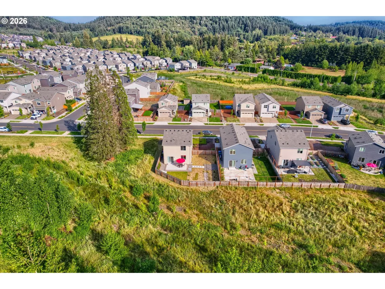
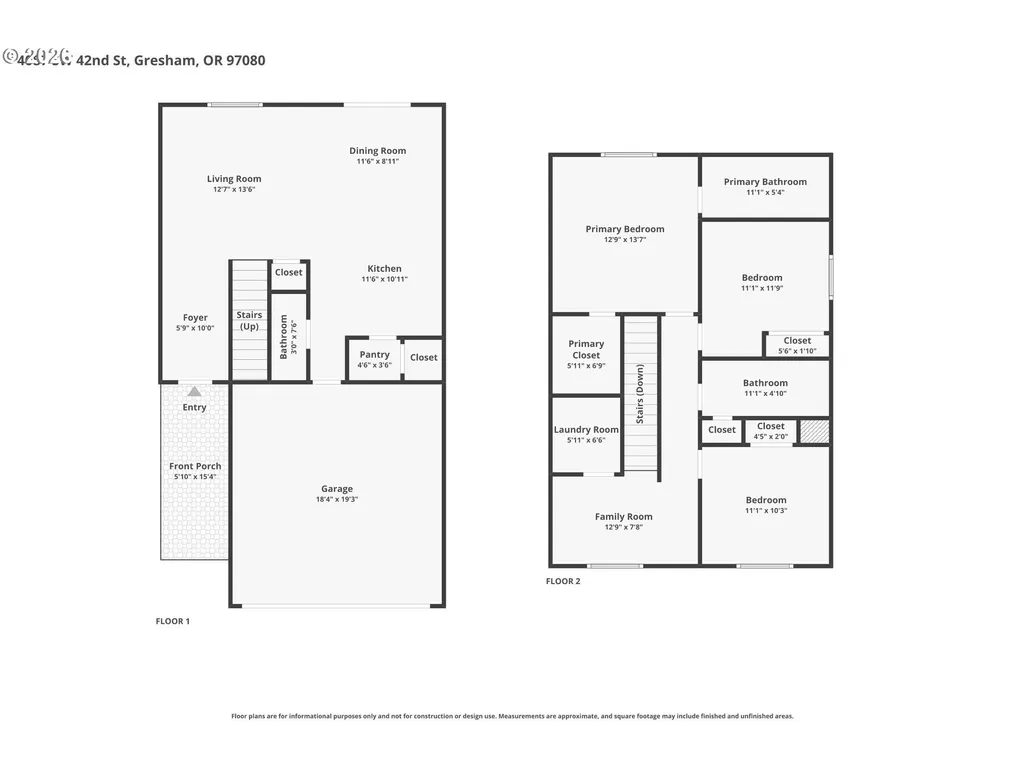
Imagine a Saturday morning where the only noise is the wind through the trees behind your home. At 4087 SW 42nd St, you’re not just buying a house—you’re claiming a rare sense of peace in the heart of Sunset Village. Because this home sits on a premium corner lot backed by protected green space, you enjoy a level of privacy and openness that most "new builds" simply can’t offer. It’s a private retreat where you can host friends on the finished patio or watch the kids play in the fully fenced, professionally landscaped yard without the "neighbor-on-top-of-you" feeling.Inside, the lifestyle is effortless. The open-concept main floor is designed for connection, where the chef-inspired kitchen flows naturally into the living area, making it just as easy to cook a weeknight dinner as it is to host a holiday gathering. The luxury plank flooring and designer window coverings mean you don’t have to spend your first weekends at Home Depot—you can move in, unpack, and start living immediately.Upstairs, the primary suite offers a quiet sanctuary with views of the lush greenery beyond your window, providing the perfect wind-down space after a busy day. With two extra bedrooms & a loft, there’s room for a growing family, a guest suite for visiting friends, or that home office you’ve been needing.Best of all, this home is located just minutes from the parks, shops, and coffee spots that make Gresham’s Centennial neighborhood so vibrant. You get the modern, high-end lifestyle of a 2025 build without the construction dust, the waiting lists, or the "builder-grade" compromises. This is your chance to step into a finished, beautiful, and private home where every detail is already taken care of, so you can focus on making memories.
| Elementary School | Middle School | High School |
|---|---|---|
| Pleasant Valley Elementary School | Centennial Middle School | Centennial High School |
| Price History | |
|---|---|
| 6/19/2026 | Listed $524,900 |
General Features
| Sewer | PublicSewer |
|---|---|
| Heating | ENERGYSTARQualifiedEquipment,ForcedAir90 |
| Roof | Composition |
| Appliances | Dishwasher,Disposal,ENERGYSTARQualifiedAppliances,FreeStandingGasRange,FreeStandingRefrigerator,GasAppliances,Microwave,Pantry,PlumbedForIceMaker,StainlessSteelAppliance |
| HOA Fee | 39.0 |
| Garage Spaces | 2.0 |
| Architectural Style | Stories2,Traditional |
| Year Built | 2025 |
| Stories Count | 2 |
| Property Subtype | SingleFamilyResidence |
| Tax Year | 2025 |
| Parcel Number | R713533 |
| Accessibility | GarageonMain |
| Assoc Fee Paid Per | Monthly |
| County | Multnomah |
| Property Type | Residential |
| Association Amenities | Management |
| HOA | Yes |
| Subdivision Name | PLEASANT VALLEY |
| Full Baths | 2 |
| Status | Active |
| Directions | SE Richey Rd,Left on SW Phyllis Ave,Left on Duniway Ln,Left on SW 42nd St |
| High School | Centennial |
| City | Gresham |
| Disclosures | Disclosure |
| MLS Area | _144 |
| Lot Size Square Feet | 5227.0 |
| Listing Terms | Cash,Conventional,FHA,VALoan |
| Elementary School | Pleasant Valley |
| Tax Annual Amount | 4599.25 |
| Middle/Junior High School | Centennial |
| Property Condition | Resale |
| Virtual Tour | https://www.zillow.com/view-imx/7cdd2114-89f8-4ea5-b224-c3f9c2feae2c?setAttribution=mls&wl=true&initialViewType=pano&utm_source=dashboard |
| Standard Status | Active |
| Accessory Dwelling Unit Y/N | No |
| ViewDescription | Seasonal,Territorial,TreesWoods |
| Legal Description | SUNSET VILLAGE,LOT 149 |
| SeniorCommunityYn | False |
| ADU | False |
Interior Features
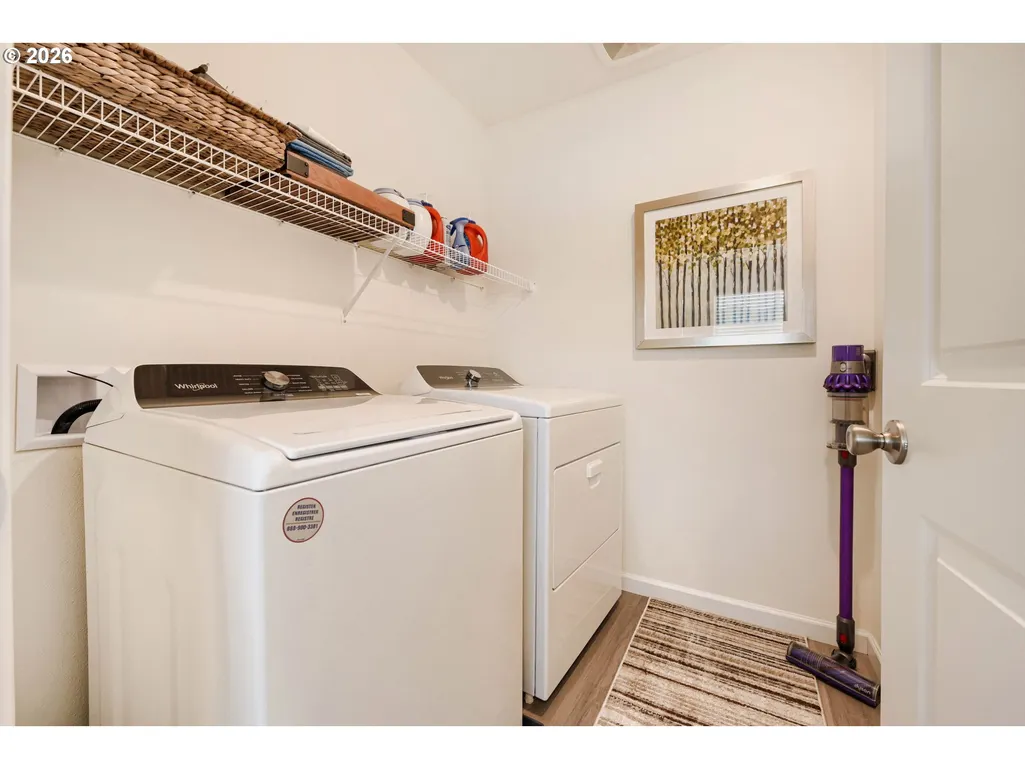
| Interior Amenities | CeilingFan,GarageDoorOpener,Granite,HighCeilings,HighSpeedInternet,Laundry,LuxuryVinylPlank,WalltoWallCarpet |
|---|---|
| Basement | CrawlSpace |
| Total Fireplaces | 1 |
| Fireplace Features | Gas |
| Hot Water | Gas,Tank |
| Window Features | DoublePaneWindows,VinylFrames |
| Total Bathrooms | 2.1 |
| FuelDescription | Gas |
| Total Bedrooms | 3 |
| Total Baths | 3 |
| 1/2 Baths | 1 |
Exterior Features
| Exterior Amenities | Fenced,Patio,Porch,Sprinkler,Yard |
|---|---|
| Parking Features | Driveway,OnStreet |
| Lot Features | CornerLot,Level |
| Water Source | PublicWater |
| Total Parking | 2.0 |
| Garage Type | Attached |
| Exterior Description | BoardBattenSiding,CementSiding |
| Foundation Details | ConcretePerimeter |
| Building Area Total | 1472.0 |
| Lot Size Acres | 0.12 |
| Road Surface Type | Concrete,Paved |
Amenities
- Foreclosure
- Views
- Short Sale
- New Construction
- Adult 55+
- Lease To Own
- No HOA Fees
- Furnished
- Primary On Main
- Air Conditioning
- Seller Finance
- Green
- Fixer Upper
- Horse
- Golf
- Fireplace
- Deck
- Garage
- Basement
- Pool
Property vs Single Family Average in 97080
Price
Taxes
Year Built
Visits

 All information deemed reliable but not guaranteed. All properties are subject to prior sale, change or withdrawal. Neither listing broker(s) or information provider(s) shall be responsible for any typographical errors, misinformation, misprints and shall be held totally harmless. Listing(s) information is provided for consumer's personal, non-commercial use and may not be used for any purpose other than to identify prospective properties consumers may be interested in purchasing. The data relating
